How I-Joists and Roof Trusses Are Changing Residential Construction
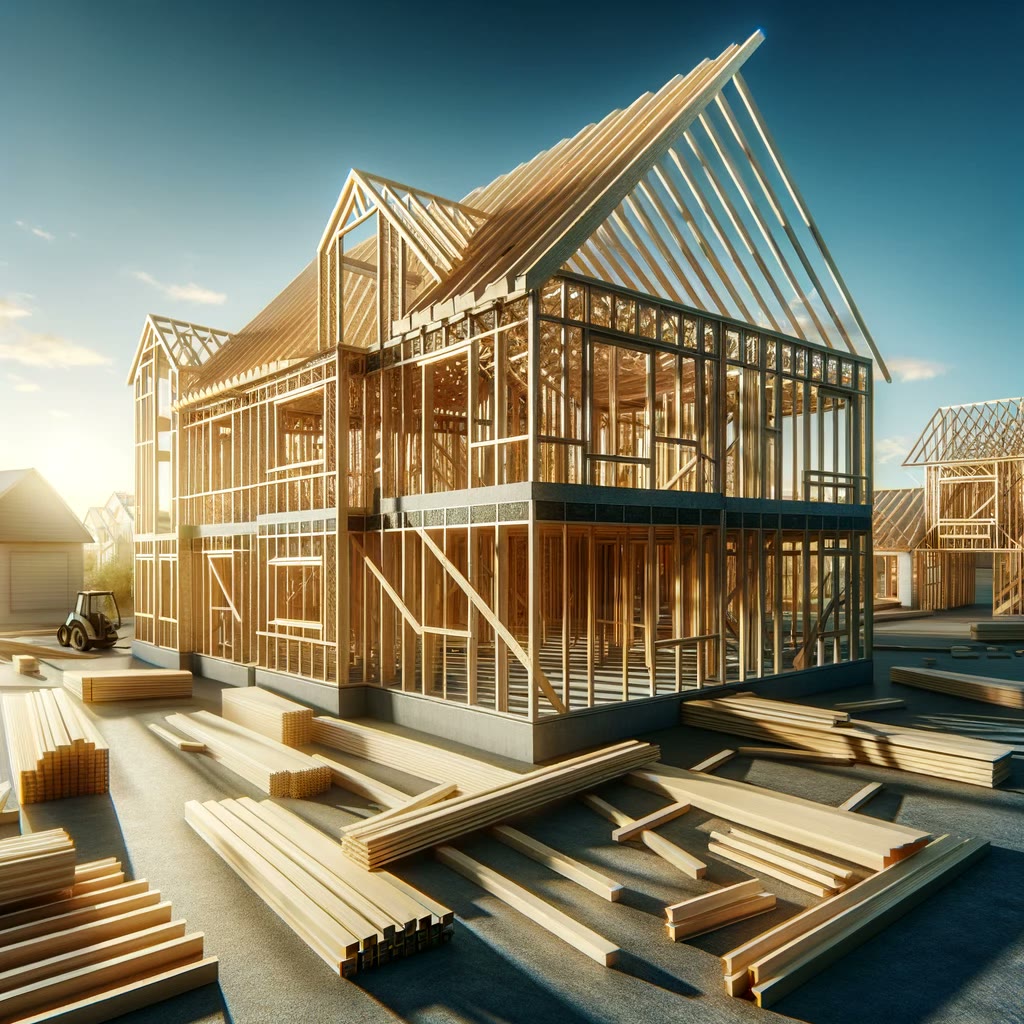
In the ever-evolving landscape of residential construction, the quest for more efficient, durable and cost-effective building methods never ends. Among the innovations that have made real strides in recent years are I-joists and roof trusses.
Understanding I-joists
I-joists are engineered wood products designed to provide superior strength and stability over traditional lumber. Their 'I' shape — top and bottom flanges with a web in between — allows for longer spans and greater load-bearing capacity, making them ideal for floors and ceilings in residential buildings.
The role of roof trusses
Roof trusses are prefabricated triangular structures that provide essential support to the roof. Unlike traditional rafters, trusses distribute weight efficiently, allowing for a wide variety of roof shapes and designs.
Advantages of I-joists and roof trusses
- Greater spans with fewer supports
- Improved structural integrity
- Reduced material waste
- Faster construction times
- Enhanced design flexibility
Applications in modern homes
- Open-concept living spaces
- Vaulted ceilings
- Large windows and open interiors
- Multi-storey buildings with complex roof designs
Using these modern components leads to homes that are not only more structurally sound but also more spacious and light-filled — exceptional design outcomes, achieved while maintaining cost-efficiency. At 51 Framing we manufacture our own I-joists and roof trusses, so the components in your build are made for your drawings, not adapted from stock.
Planning a build? Get the framing priced properly.
Send us the drawings — or just the lot and what you're planning. 51 Framing manufactures its own lumber, I-joists and roof trusses, so your quote covers materials and labour from one accountable source.