51 Framing Blog
How framing works, which materials to choose, what it costs and how long it takes — written for the homeowners and builders we frame for across Toronto and the GTA.
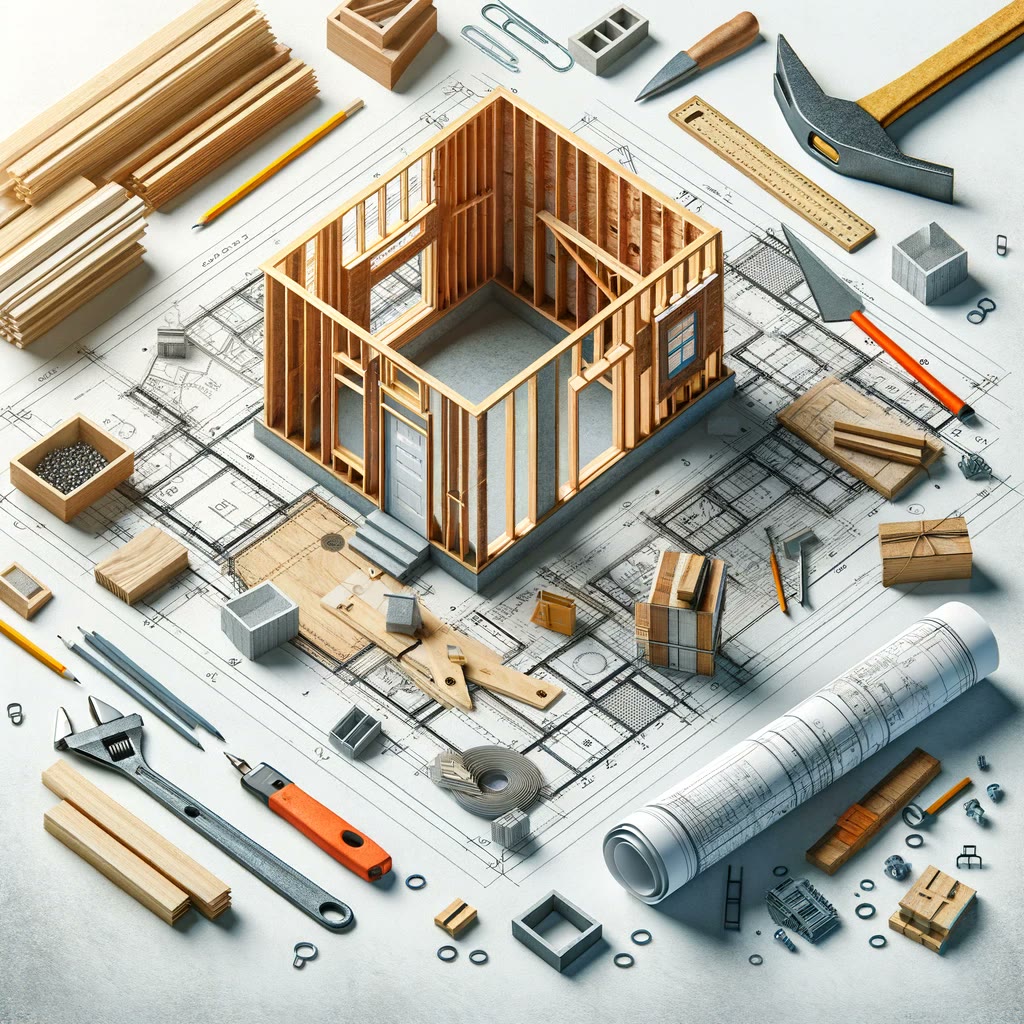
Framing 101: What Every Homeowner Needs to Know About Exterior Walls
Exterior walls are more than a boundary — they carry the load, resist the weather and keep the heat in. Here's how one is put together.
Read article →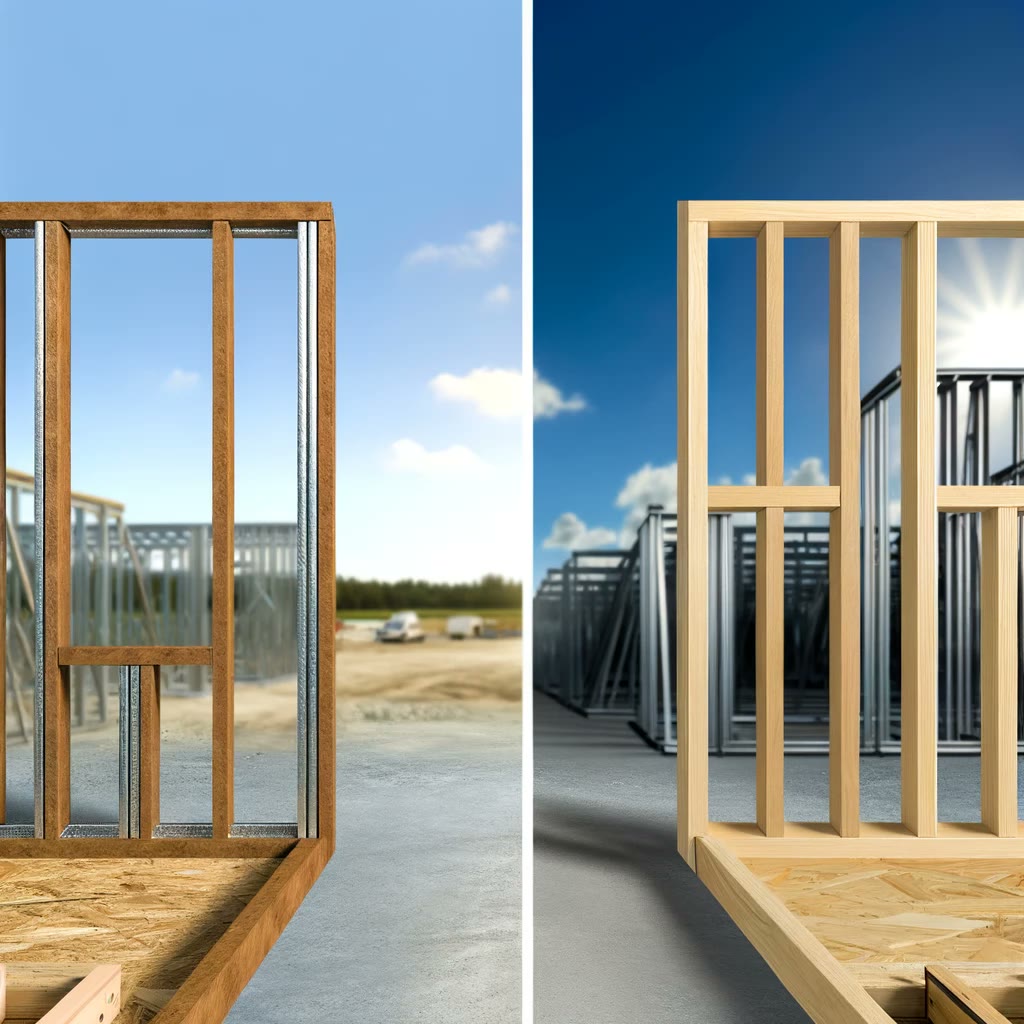
Choosing the Right Materials for Your Construction Framing Project
Wood or metal? The right framing material depends on your budget, your site and your building. Here's how the choice breaks down.
Read article →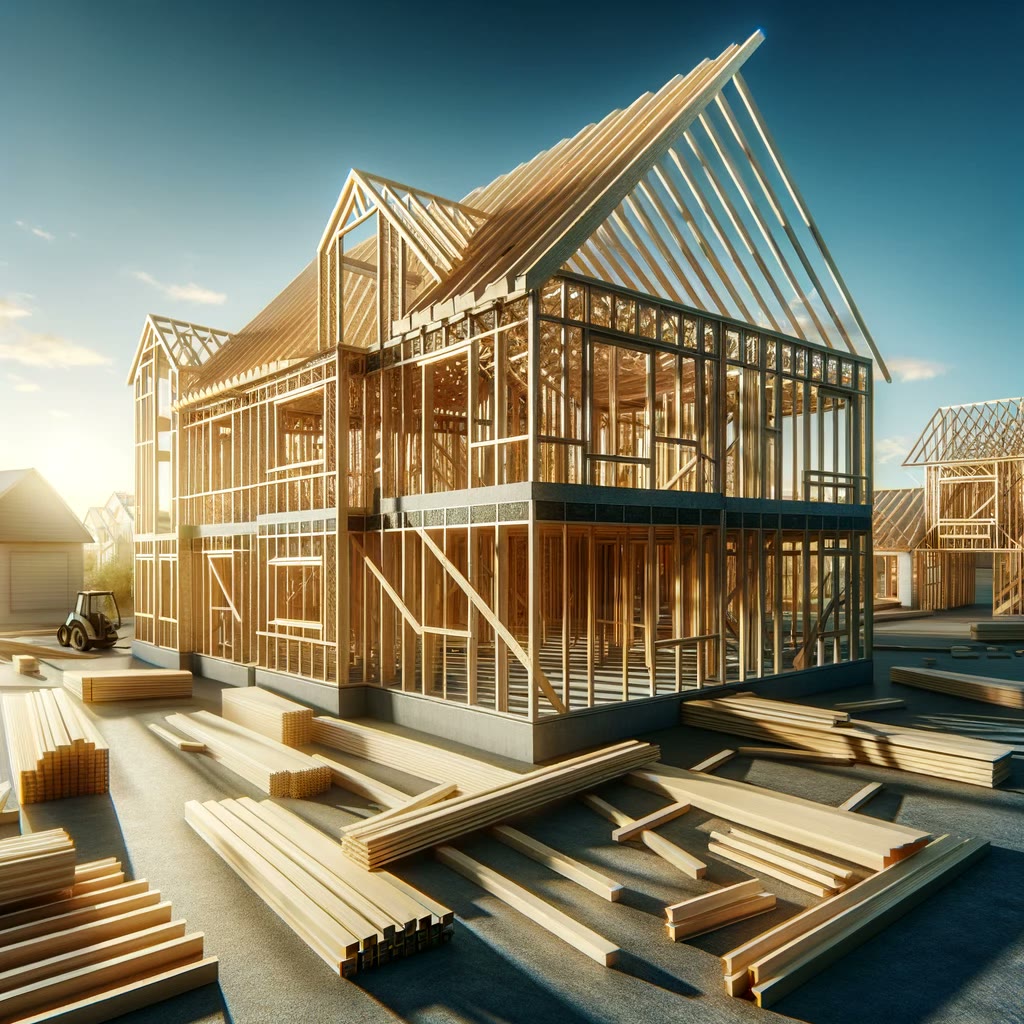
How I-Joists and Roof Trusses Are Changing Residential Construction
Greater spans, fewer supports, faster builds — engineered joists and trusses are quietly reshaping how Ontario homes get built.
Read article →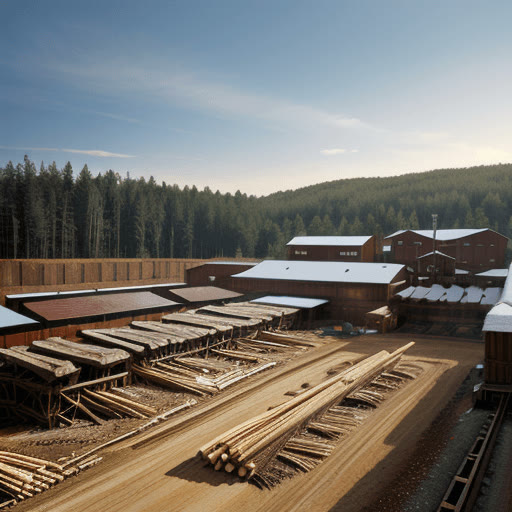
How Much Does Framing Cost in Ontario? A 2026 Price Guide
Per square foot, per project, labour only or labour plus materials? Real Ontario ranges for framing in 2026 — and the five things that move your quote.
Read article →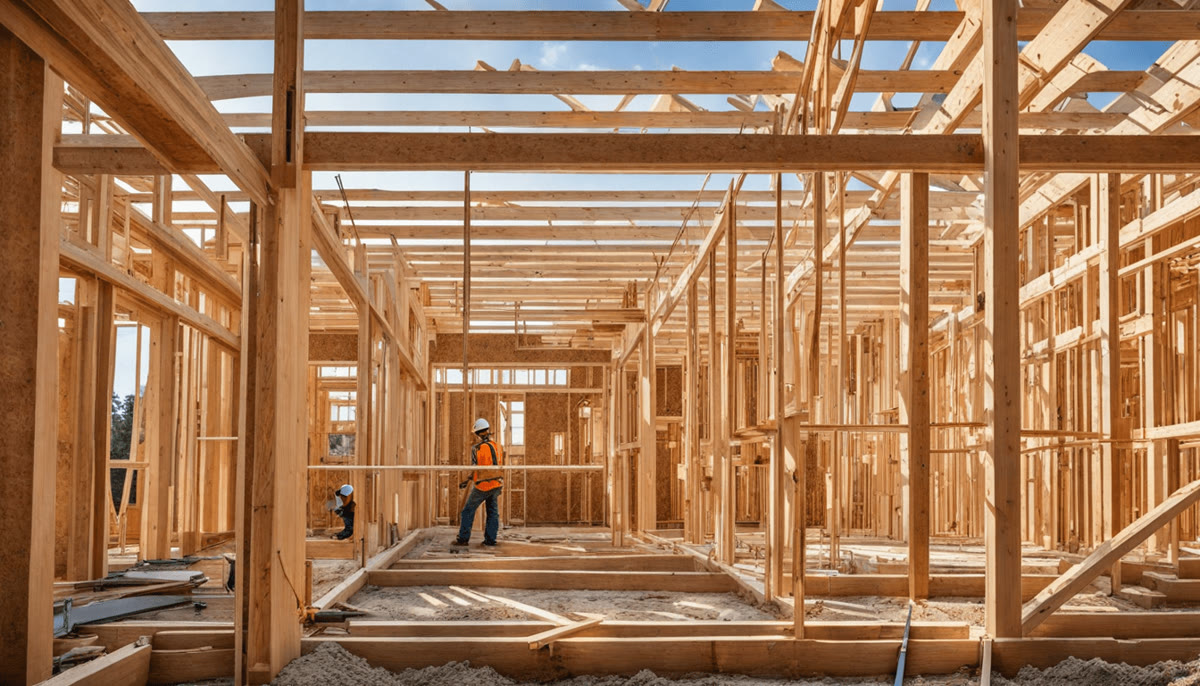
How Long Does It Take to Frame a House in Ontario?
A small home can be framed in a week; a large custom build can take two months. Here's the stage-by-stage breakdown and what controls the clock.
Read article →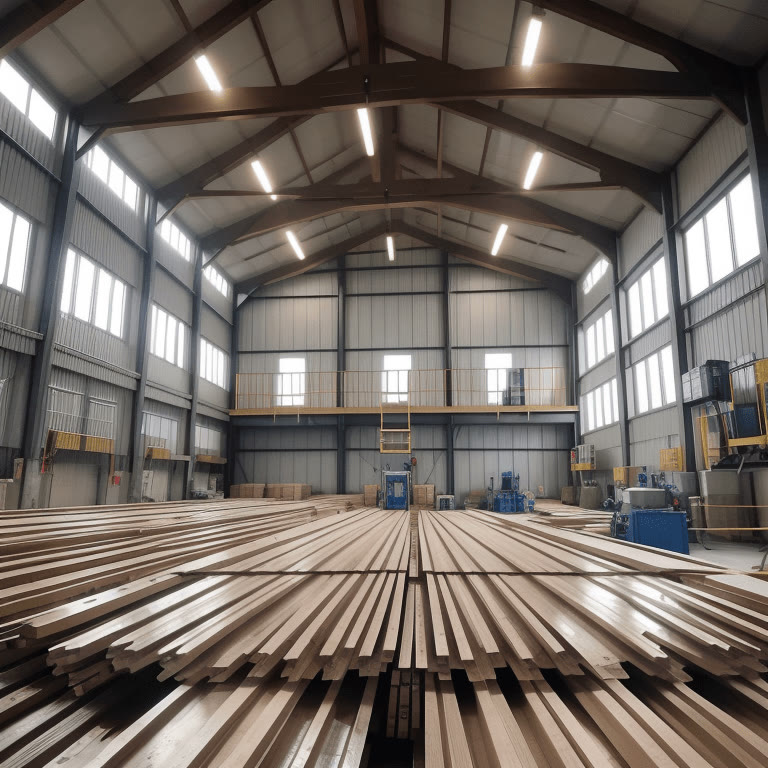
Why We Manufacture Our Own Lumber, I-Joists and Roof Trusses
No supplier delays, no defective structural pieces, no 'close enough' dimensions. Making our own materials is the core of how 51 Framing works — here's why it matters to your build.
Read article →