How Long Does It Take to Frame a House in Ontario?
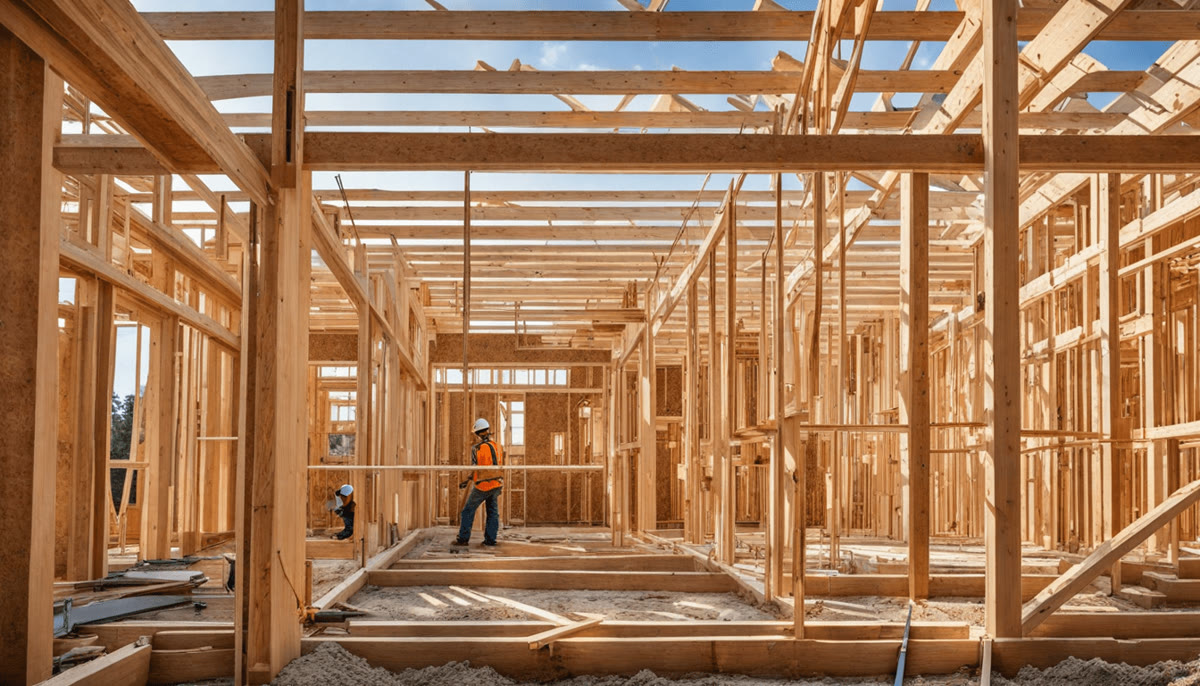
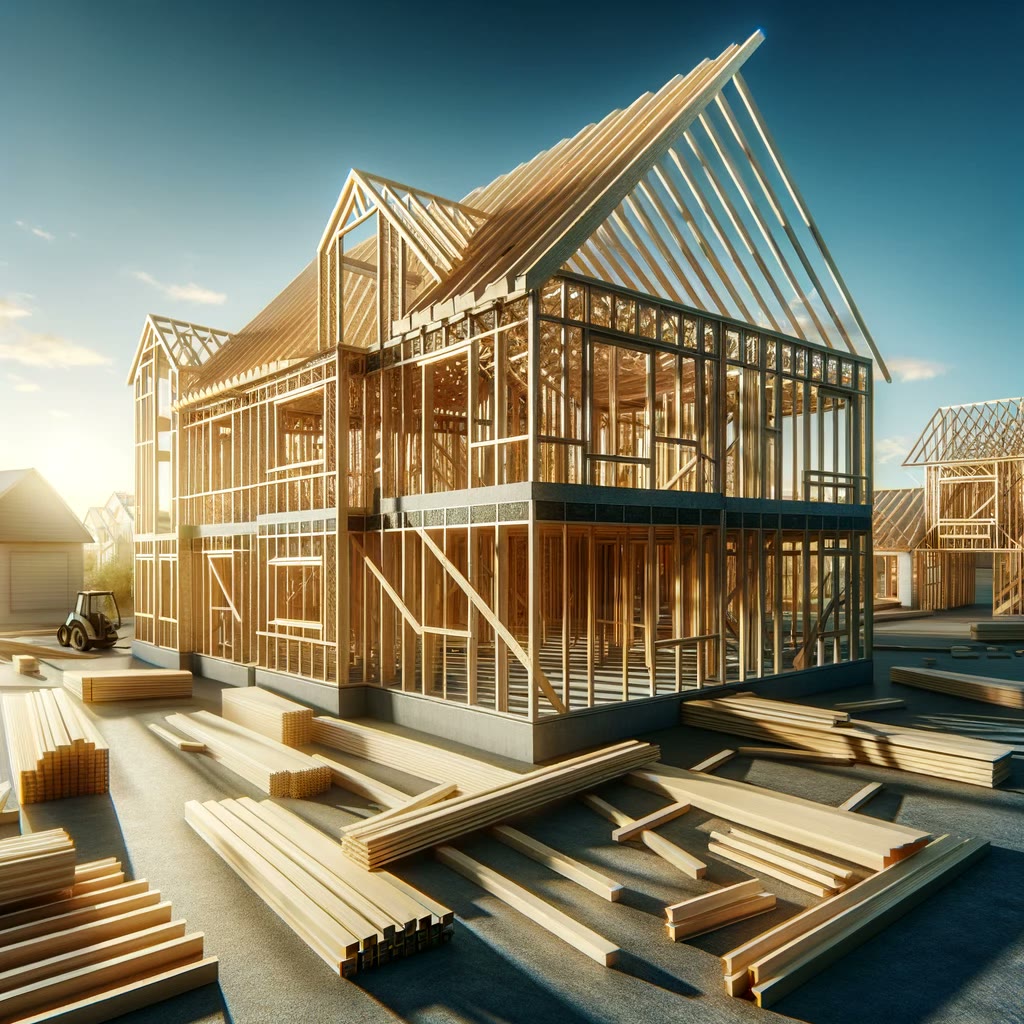
Once the foundation is cured and backfilled, framing is the stage where a house visibly appears — often surprisingly fast. The total time depends mostly on size, design complexity and how ready the materials are when the crew arrives.
Typical framing durations
| Project | Typical framing time | Notes |
|---|---|---|
| Small home / cottage (under 1,200 sq ft) | 1–2 weeks | Simple roof lines frame fastest |
| Average detached home (1,800–2,800 sq ft) | 2–4 weeks | The most common GTA custom-home range |
| Large or complex custom home (3,500+ sq ft) | 4–8 weeks | Vaults, big spans and complex roofs drive the top end |
| Addition | 3 days – 2 weeks | Tying into the existing structure takes care and time |
The stages, in order
- Floor system — sill plates, joists or I-joists, and subfloor sheathing.
- Walls — exterior and interior walls framed, stood and braced, floor by floor.
- Roof — trusses or rafters set, sheathed and dried in.
- Openings and details — window and door openings, stairs, and framing for the trades that follow.
- Inspection — the framing inspection must pass before anything gets covered up.
What speeds it up — and what slows it down
Prefabricated trusses and engineered joists are the biggest accelerators: components arrive ready to install instead of being built piece by piece on site. That's why we manufacture our own — the truss package is ready when the walls are, not when a supplier's schedule allows. The usual delays are weather, late design changes, failed inspections that need rework, and materials that arrive wrong or late. A framer who controls the materials controls most of those risks.
Planning a build? Get the framing priced properly.
Send us the drawings — or just the lot and what you're planning. 51 Framing manufactures its own lumber, I-joists and roof trusses, so your quote covers materials and labour from one accountable source.