Services · I-Joists & Trusses
Custom I-joists and roof trusses, made by your framer
These components carry your floors and your roof — they are crucial to structural support, long-term stability and safety. We craft them in-house, customized to the unique demands of your project.
Service 01
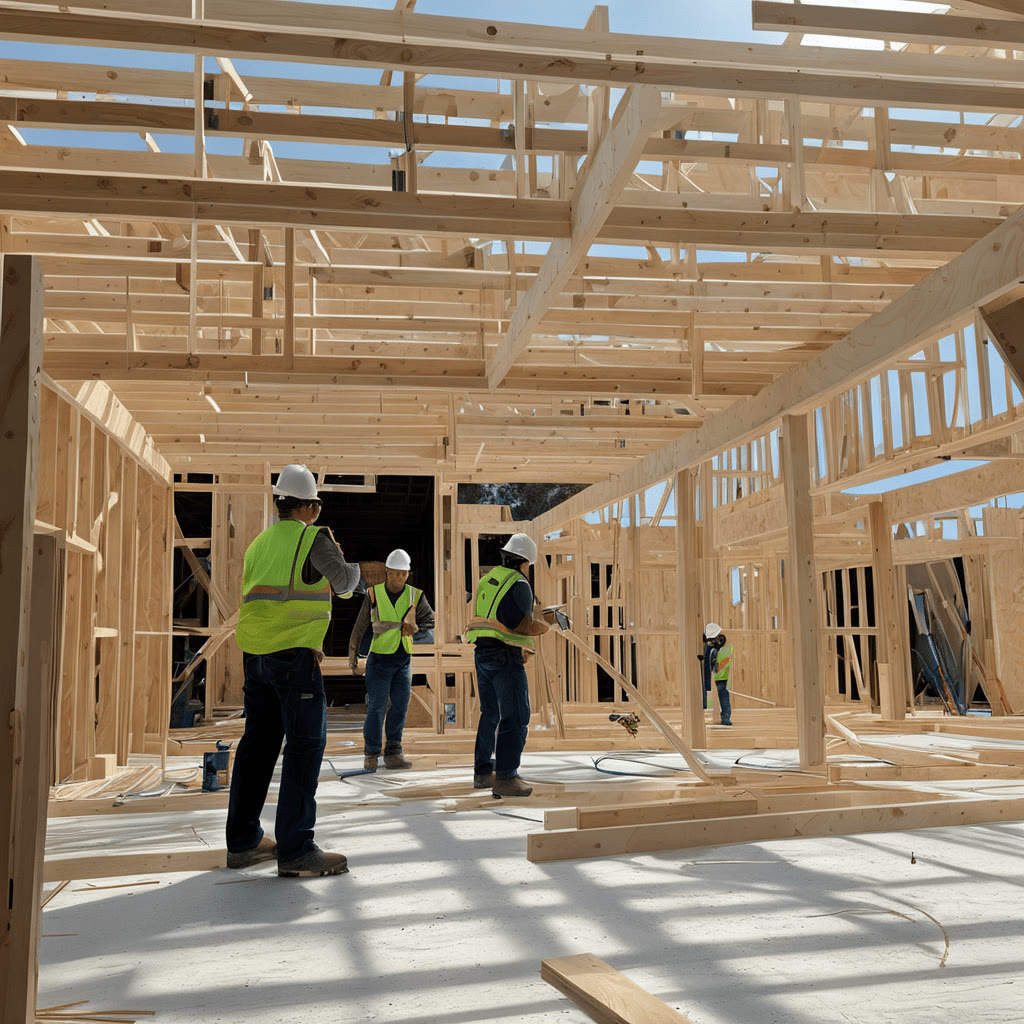
Custom Roof Trusses
Prefabricated triangular structures that carry the roof and distribute weight efficiently — allowing a wide variety of roof shapes and designs that traditional rafters can't match. Ours are built in our own shop, to your drawings, and checked piece by piece before delivery.
- Designed and built to your project's drawings
- Wide range of roof shapes and spans
- Consistent quality — every truss inspected
- Delivered on our schedule, not a supplier's
Service 02
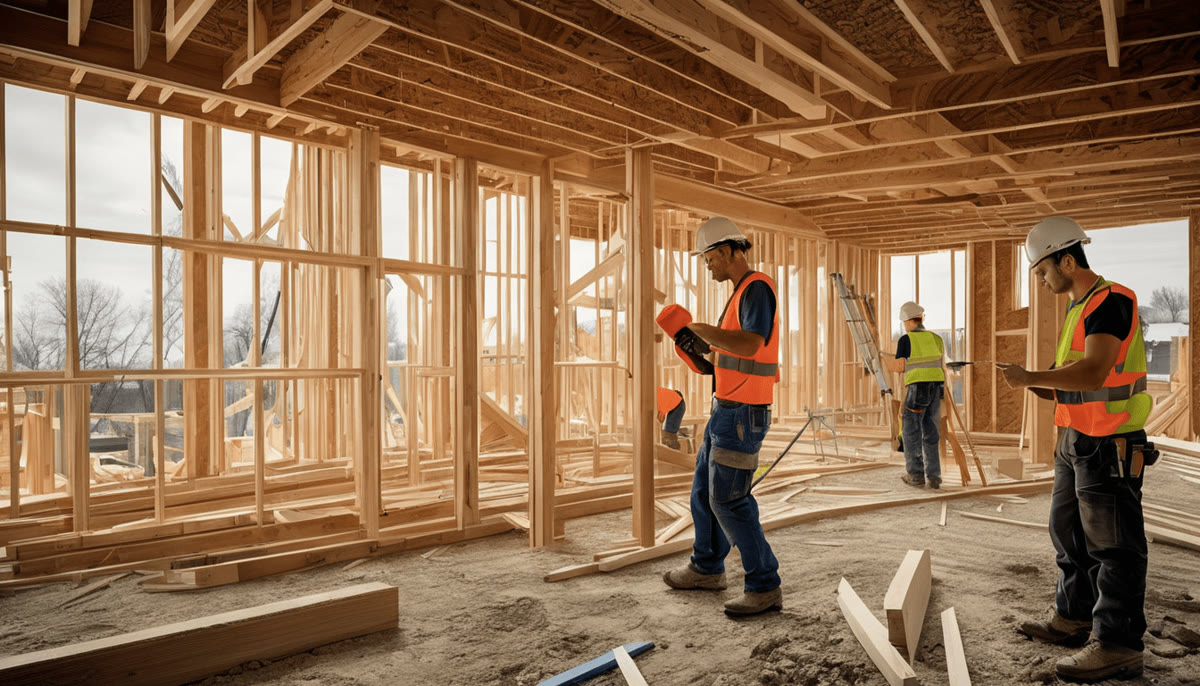
Custom I-Joists (TJI)
Engineered wood I-joists — top and bottom flanges with a web between — deliver superior strength and stability over traditional lumber. Their shape allows longer spans and greater load-bearing capacity, making them ideal for floors and ceilings in residential buildings.
- Longer spans with fewer supports
- Greater load-bearing capacity
- Straighter, more consistent floors
- Cut and configured for your layout
Open-concept plans need engineered components
Bigger spans, vaulted ceilings, fewer posts — I-joists and trusses are how modern floor plans happen. Send us the drawings or call (416) 298-0711.